Legal basement apartments & secondary dwelling units
Complete lower-level conversions planned around your home, intended use and the approvals required for the project.
Explore basement conversions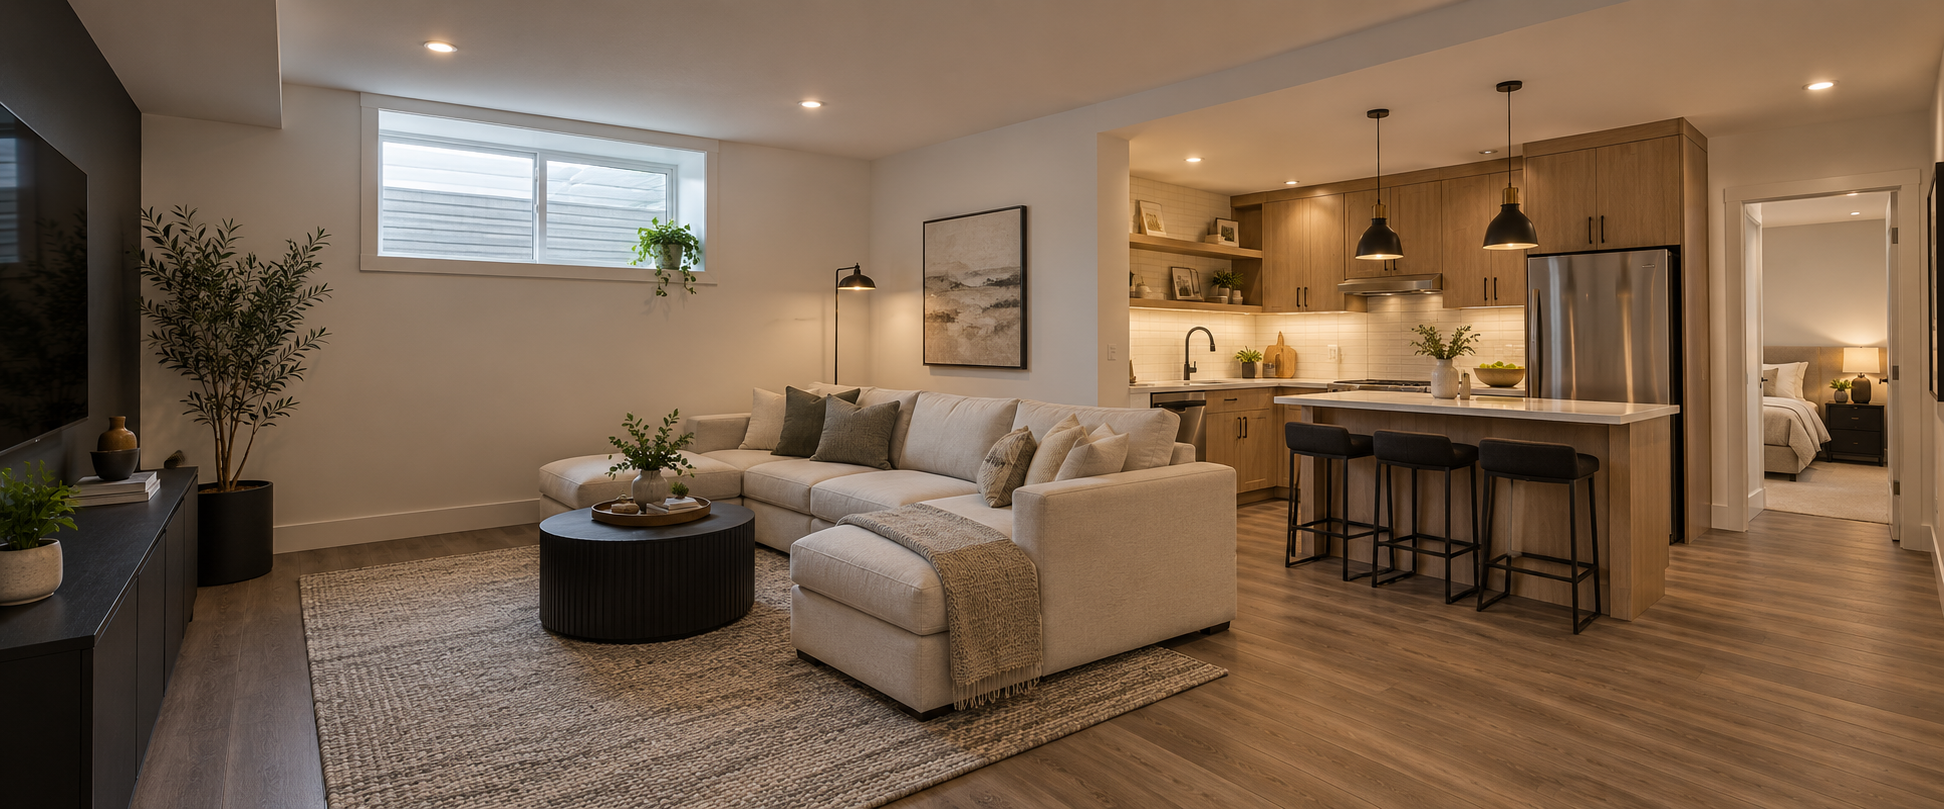
Ottawa basement construction specialists
From feasibility and drawings to entrances, egress windows and complete construction, Opvion coordinates the details that make basement projects work.
What we build
A basement project is more than finishes. We help connect the layout, structural openings, life-safety details, trades and inspections into one practical construction plan.
Complete lower-level conversions planned around your home, intended use and the approvals required for the project.
Explore basement conversionsFoundation openings, excavation, drainage, waterproofing, stairs, doors and window-well work coordinated as one scope.
Explore entrance and egress workComfortable family space, guest suites, offices and recreation rooms with durable, practical finishes.
View finishing servicesSite-specific drawing and permit coordination available where included in the project scope.
Understand the planning stageBathrooms, kitchens, framing, drywall and related construction that supports a complete basement project.
Discuss your scopeEarly feasibility
Every house is different. A useful first consultation identifies the site conditions that can change the design, approvals, budget and schedule.
Existing access, a new entrance and bedroom egress all affect the plan.
Measure under ceilings, beams and ducts before committing to a layout.
Plumbing, electrical and HVAC locations can reshape the best design.
Drawings, permits and inspections depend on the proposed work and property.
Final requirements are determined by the applicable authorities and project-specific professionals. This website provides general planning information only.
A controlled construction process
Good basement work depends on decisions made early: drawings, site conditions, approved scope, trade coordination and inspection timing. Opvion organizes the project around those checkpoints.
Goals, photos, rough dimensions, timing and site constraints.
Verify conditions and define what is included before final pricing.
Coordinate project-specific documents and permits where included.
Sequence work, trades, quality checks and required inspections.
Review completion items and organize the project record.
Common questions
We can start with a practical feasibility review. Final confirmation depends on the property, proposed design, applicable zoning and building requirements, and any required professional review.
Drawing and permit coordination can be included in the written project scope. We define who is responsible for each submission, fee and inspection before work starts.
Yes. Standalone entrance and egress scopes can be reviewed, subject to the existing structure, grading, drainage, utilities, access and permit requirements.
Send the property address, a short description of your goal, photos of the basement and exterior, approximate ceiling height, desired start window, and any drawings or inspection notes you already have.
Your next step
Tell us the address, intended use, timing and what drawings or photos you already have. We’ll review the fit and recommend the next step.